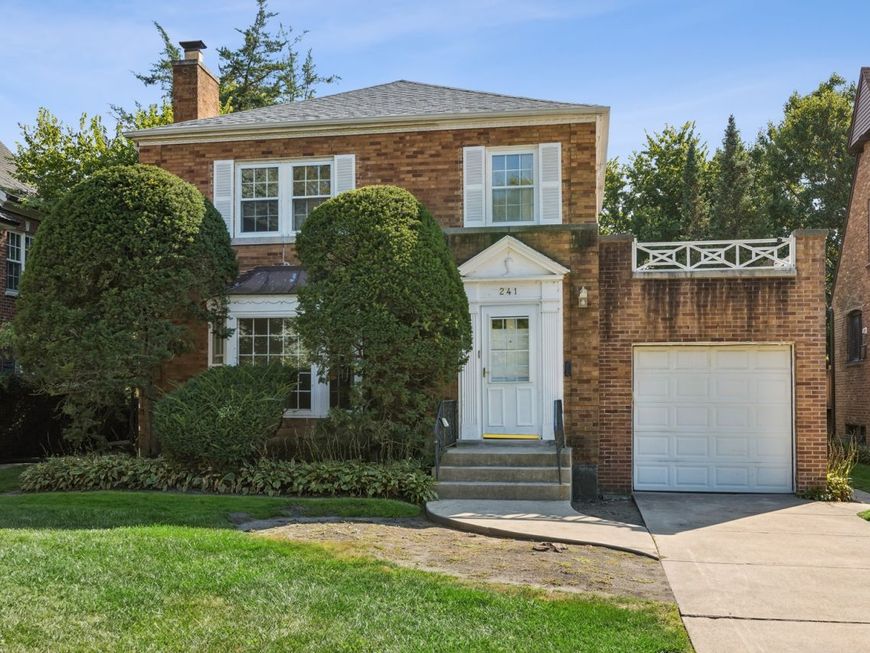
241 Southcote Road Riverside, IL 60546
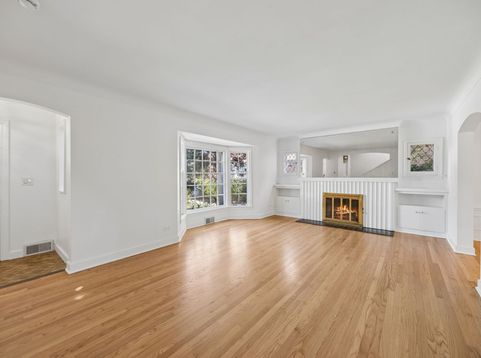
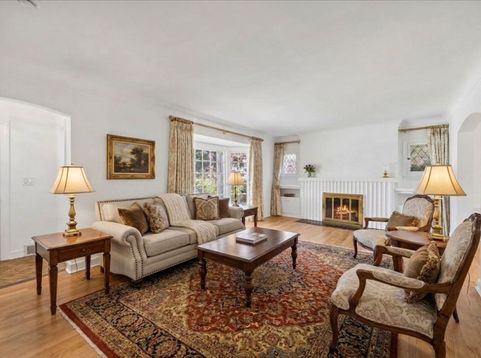
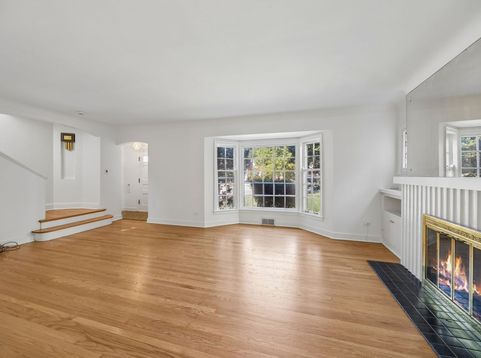
Welcome to this well-built all brick 2/S home on a beautiful street in the heart of historic Riverside. This fine home features so much character and charm with its arched doorways, formal Living Room and Dining Room, built-ins, woodburning fireplace and so much more. All the hardwood flooring was recently sanded and stained and the interior has been freshly painted. Brand new Kitchen with granite countertops, 42 self-closing cabinets and drawers. Home has a Den or TV Room off the back and a partially-finished basement waiting for your finishing touches. The backyard has a park-like setting. Home is being conveyed in as-is condition.
Baird & Warner Billy Cheeseman 773.807.8565 Email
Property Details
Amenities
Feature Descriptions
Room Information
Schools
Disclaimer: The accuracy of all information regardless of source, including but not limited to square footage and lot size, is deemed reliable but not guaranteed nor warranted and should be personally verified through personal inspection by and/or with the appropriate professionals.
Location
See details and scored characteristics about this location.


Select a format below, new window will open and will prompt you to print.


AWARD WINNING SERVICES


GLOBAL REACH & HOME INSURANCE



Market Report
Sign up today to stay updated on what’s happening in your local real estate market.