SIGN UP CUSTOMER LOGIN
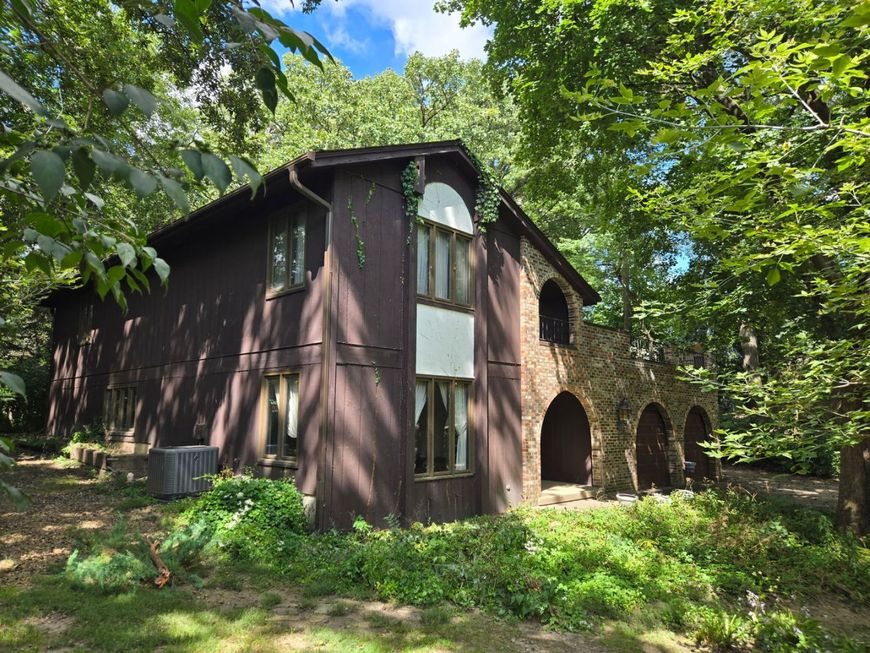
Main Photo

5 Photos

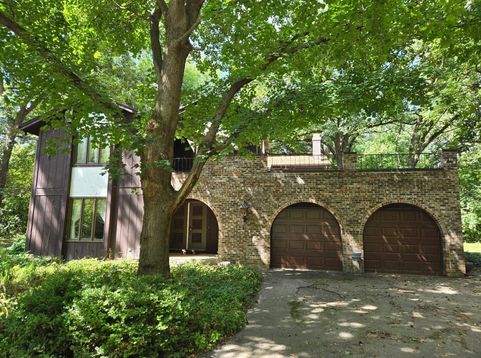
Main Photo
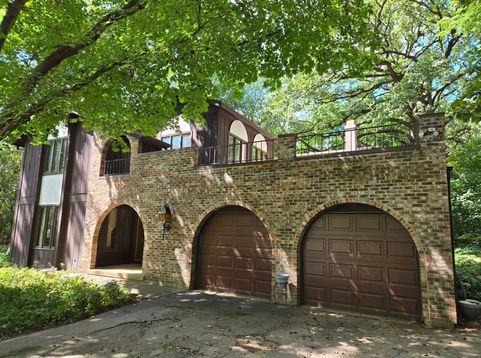
Main Photo

13n200 Wedgewood Drive Elgin, IL 60124

$409,000
Coming Soon / MLS# 12751267 / Residential - Single Family / Elgin
4 Beds
2 Baths
1 Half Bath
4298 SqFt

Nestled away on a cul-de-sac in the tranquil vacation-like setting of Wildwood Valley, this home boasts a unique architectural style and is waiting for its next owner to bring fresh ideas to make it their own! With 4 bedrooms, 2.5 baths, spacious living a

Read More » Read Less »

Baird & Warner Billy Cheeseman 773.807.8565 Email

Mortgage Calculator

%
years/fixed
yearly
yearly (est.)
yearly
(Payments are an estimate and may vary by lender)

Estimated Payment

$ 2,094.78 per month $1,052.40 Principal & Interest $889.75 Property Tax $119.29 Homeowner's Insurance $33 HOA Fee
Get your competitive financing options.

Property Details

Property Type: Residential - Single Family
Basement: Yes
Basement: Unfinished, Partial
Cooling: Central Air
Fireplaces: 1
Garage: 2
Heating: Natural Gas
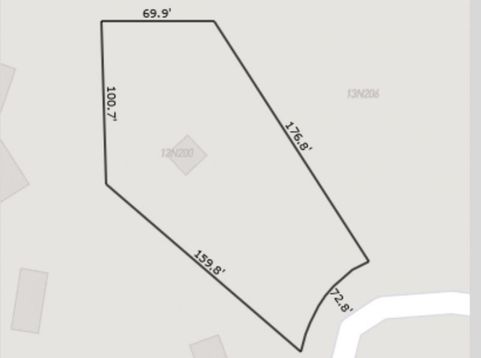
Lot Size: 0.42 Acres
Taxes: $10,677

Amenities

Vaulted Ceiling(s)
Built-in Features
Walk-In Closet(s)

Feature Descriptions

Additional rooms: Screened Porch, Balcony/Porch/Lanai
Association Includes: Lake Rights, Other
Dining Room: Separate
Fireplace: Gas Starter
Fireplace Location(s): Family Room
HOA Fee: 400/ Annually
Lot: Water Rights, Wooded, Mature Trees
Lot Dimensions: 73'x177'x70'x101'x160'
Parcel#: 0606327013
Parking: Concrete, Yes, Garage Owned, Attached, Garage
Sewer: Septic Tank
Total Rooms: 0
Township: Elgin
Water: Well

Schools

High School: Larkin High School
Middle School: Kimball Middle School
Elementary School: Creekside Elementary School
School District: District 46

Disclaimer: The accuracy of all information regardless of source, including but not limited to square footage and lot size, is deemed reliable but not guaranteed nor warranted and should be personally verified through personal inspection by and/or with the appropriate professionals.

Location

See details and scored characteristics about this location.

Login to my Baird & Warner account